
Structural alterations and steelwork in Sussex
Removing walls, opening up spaces and installing the steelwork that makes modern layouts possible, all built to your drawings.
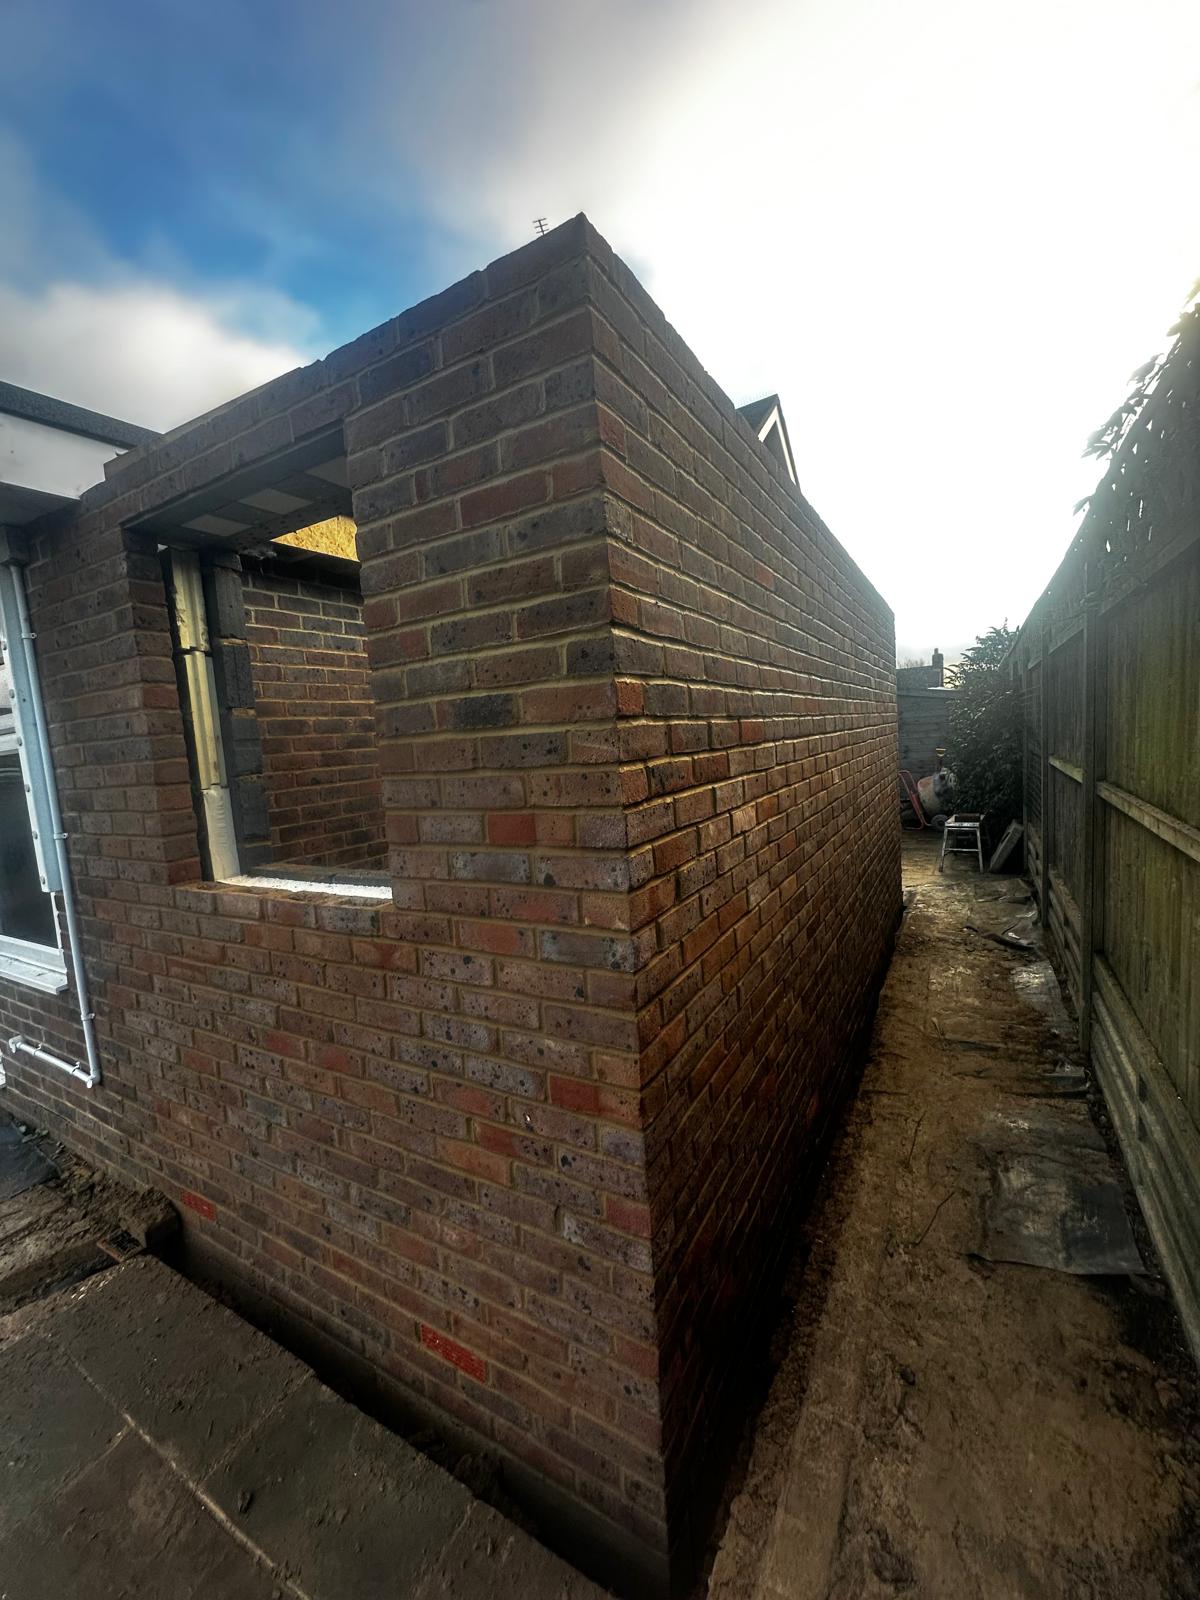
Types we build
Removing load-bearing walls
Opening up kitchens, dining rooms and living spaces with proper temporary support and steel beams.
Steel beams for open-plan
RSJs and goalpost frames designed by the engineer and installed by us.
Wide openings for doors
Structural openings for bifold and sliding doors onto the garden.
Structural work for extensions & lofts
The steel and masonry structure behind our extension and loft projects.
What's included
We handle every stage in-house, so you're not juggling separate trades.
- Working to your structural drawings
- Temporary support and propping
- Steel installation
- Masonry and padstone work
- Making good and plastering
How it runs
- 01
Send your plans or call
Send your drawings, photos and project details, or call or WhatsApp us to talk it through.
- 02
We talk it through
A member of the team gets in touch to discuss the works and next steps.
- 03
Quotation
We go through your drawings and the scope properly, arrange a site visit where it's needed, and put together your quotation.
- 04
The build
Propping, steel installation, masonry and making good by one team.
- 05
Handover
Your finished home, handed back clean and ready to live in.
FAQs
Ready to start your project?
Call, message or send your plans and a member of the team will be in touch to discuss the works and next steps.