
Loft conversions in Worthing, Brighton & Sussex
Turn unused loft space into a bedroom, office or ensuite. We handle the whole conversion in-house, from structural steelwork and floor joists through to the finished room.
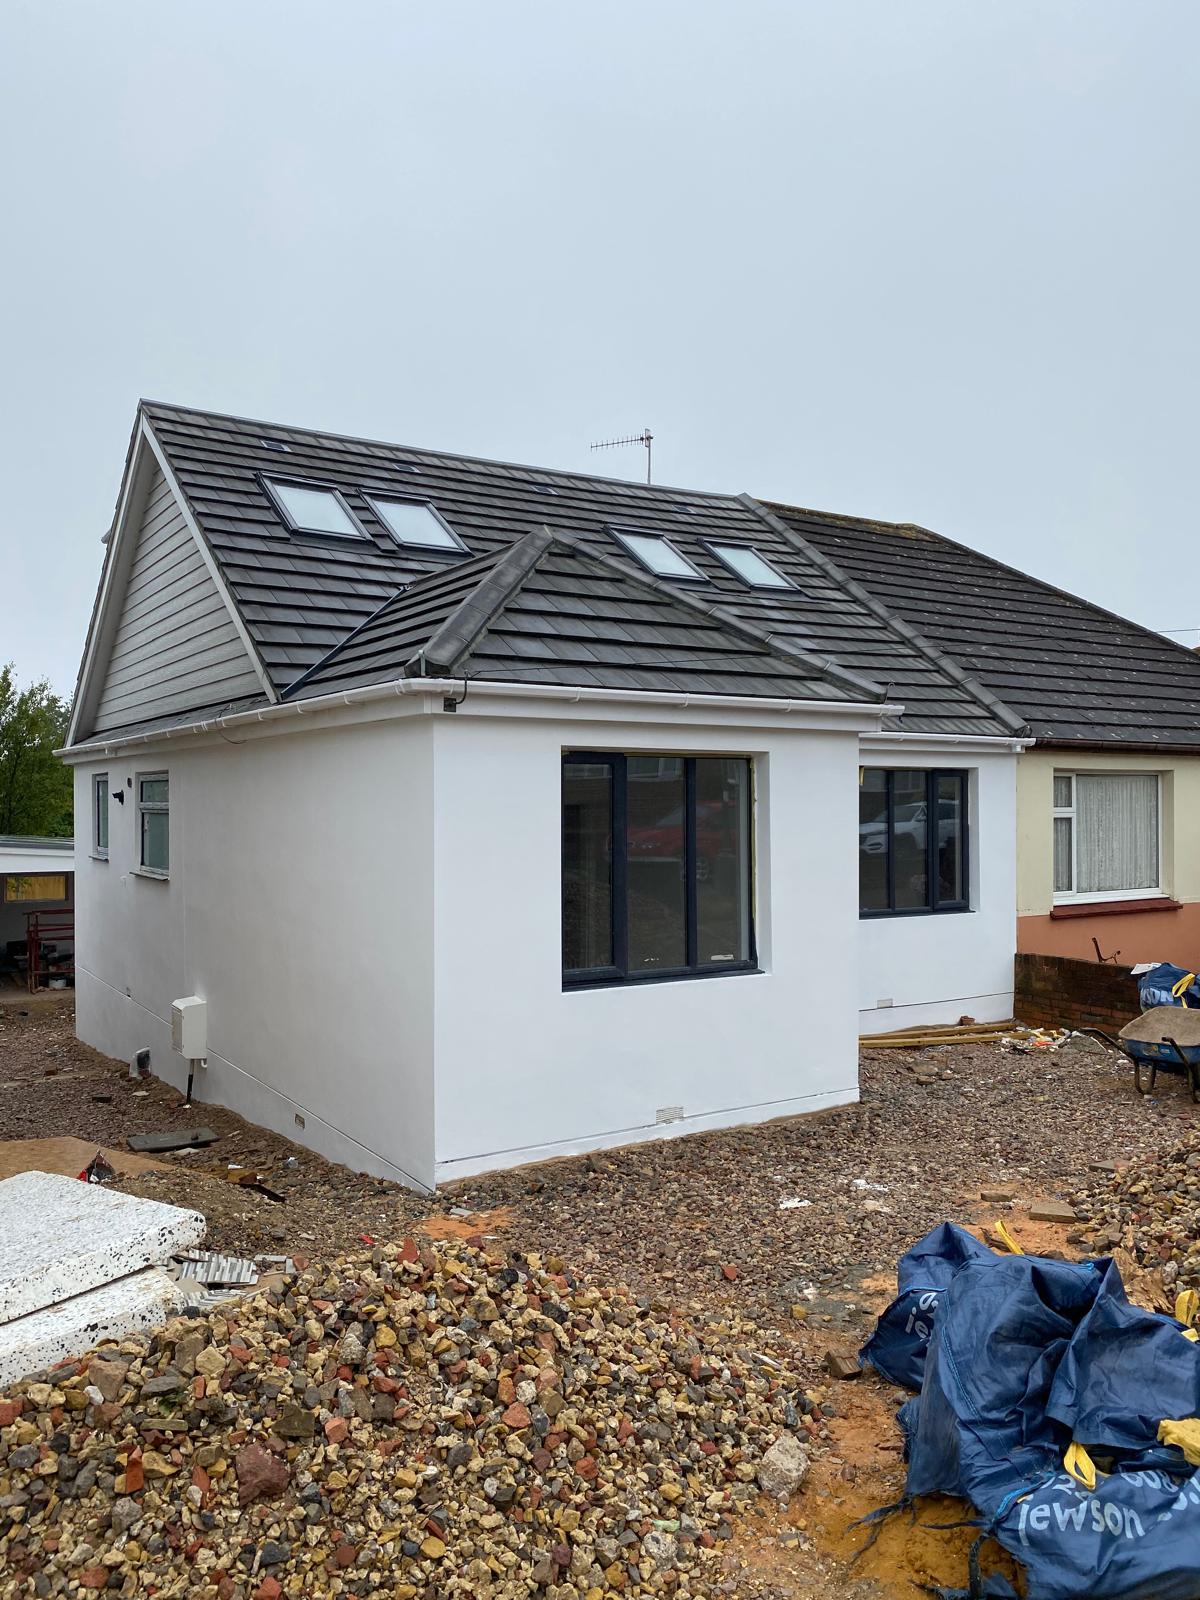
Types we build
Dormer
The most popular way to add full headroom and usable floor space, with a flat-roof dormer to the rear.
Hip-to-gable
Straightening a sloping hip roof into a gable end to unlock the whole loft on semi-detached and end-of-terrace homes.
Mansard
Maximum space with a near-vertical rear slope, common on period terraces and in conservation areas.
Rooflight
The simplest conversion where headroom allows, keeping the existing roof shape and adding roof windows.
L-shaped dormer
Two dormers joined over the main roof and rear outrigger for the largest possible layout.
What's included
We handle every stage in-house, so you're not juggling separate trades.
- Structural steelwork and floor joists
- Dormer and roof construction
- Brickwork and roofing
- New staircase
- Insulation and soundproofing
- First and second fix
- Ensuite bathrooms
- Plastering and finishing
How it runs
- 01
Send your plans or call
Send your drawings, photos and project details, or call or WhatsApp us to talk it through.
- 02
We talk it through
A member of the team gets in touch to discuss the works and next steps.
- 03
Quotation
We go through your drawings and the scope properly, arrange a site visit where it's needed, and put together your quotation.
- 04
The build
Steelwork, dormer, staircase, internal works and finishing by one team.
- 05
Handover
Your finished home, handed back clean and ready to live in.
FAQs
Ready to start your project?
Call, message or send your plans and a member of the team will be in touch to discuss the works and next steps.